Dukes Rd.
Room to Grow, Room to Gather
Bedrooms
4
3
Bathrooms
12
Rooms
Island Designs
Contractor
A multi-generational family had owned this home for over a decade, but with the family growing, the community spaces needed some key updates.
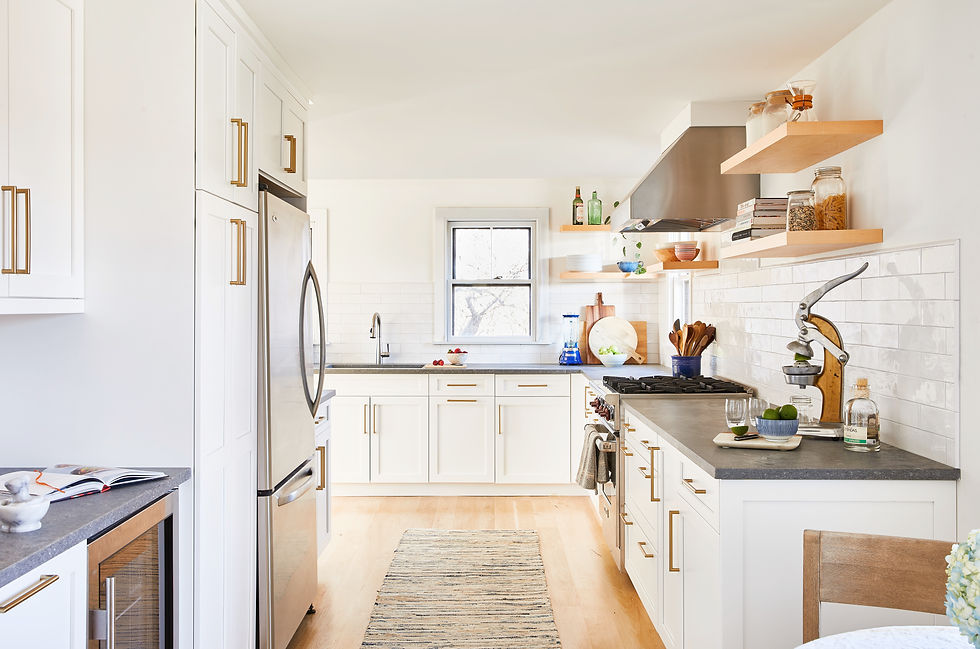
Their first request was modernized cabinetry and a better flow through the kitchen. We removed a corner sink cabinet, swapped the dishwasher for drawer units, and scaled back the cabinetry at the end of the kitchen to open up movement into the adjoining dining and living area. With kids who love to run laps through the galley kitchen and back around to the living room, these changes eliminated what had been a major traffic jam whenever someone was trying to cook.
A newly organized mudroom brought order to the daily chaos of a busy family, cubbies for hats and baskets, open shelving, and a bench for shoes keep beach gear and everyday clutter contained right at the entry. The bathrooms received their own refresh too, with custom cabinetry that brought clean lines and much-needed storage to well-loved spaces ready for an update.
Service Provided:
-
Custom Kitchen Design
-
Bathroom & Mudroom Design
-
Material Sourcing
-
Subcontractor Collaboration
-
Project Management
-
Receiving & Installation
%202.jpg)
%204.jpg)
%201.jpg)
%206.jpg)
%205.jpg)
%207.jpg)